<-- style PDP --> 12 Willcher Drive, St. Catharines - Detached for sale for $634,500
  • new
  • for sale

12 Willcher Drive

St. Catharines, Ontario, L2M 7C8 - Lakeshore

$634,500

  • Neighbourhood

    Lakeshore

  • Major Intersection

    LAKESHORE & VINE

  • Listed Since: 7 day(s)

  • Last update: 6 day(s) ago

Overview

  • Property Type

    Detached, Sidesplit 4

  • Bedrooms

    3

  • Bathrooms

    2

  • Basement

    Full + Finished

  • Kitchen

    1

  • Total Parking

    3

  • Lot Size

    50x116 (Feet)

  • Taxes

    $4,900.00 (2026)

  • Type

    Freehold

Property Description

Property description for 12 Willcher Drive, St. Catharines

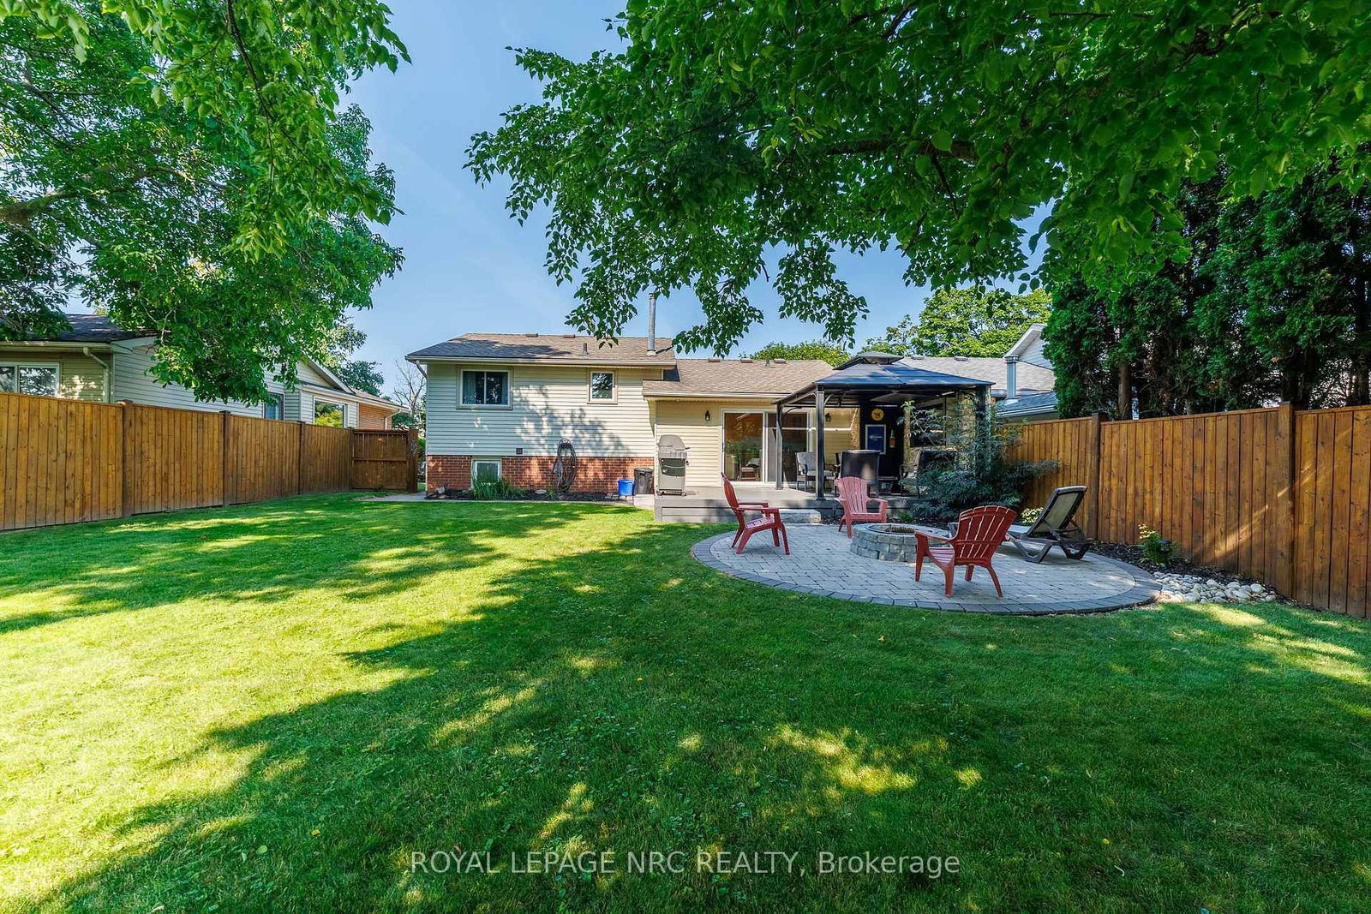
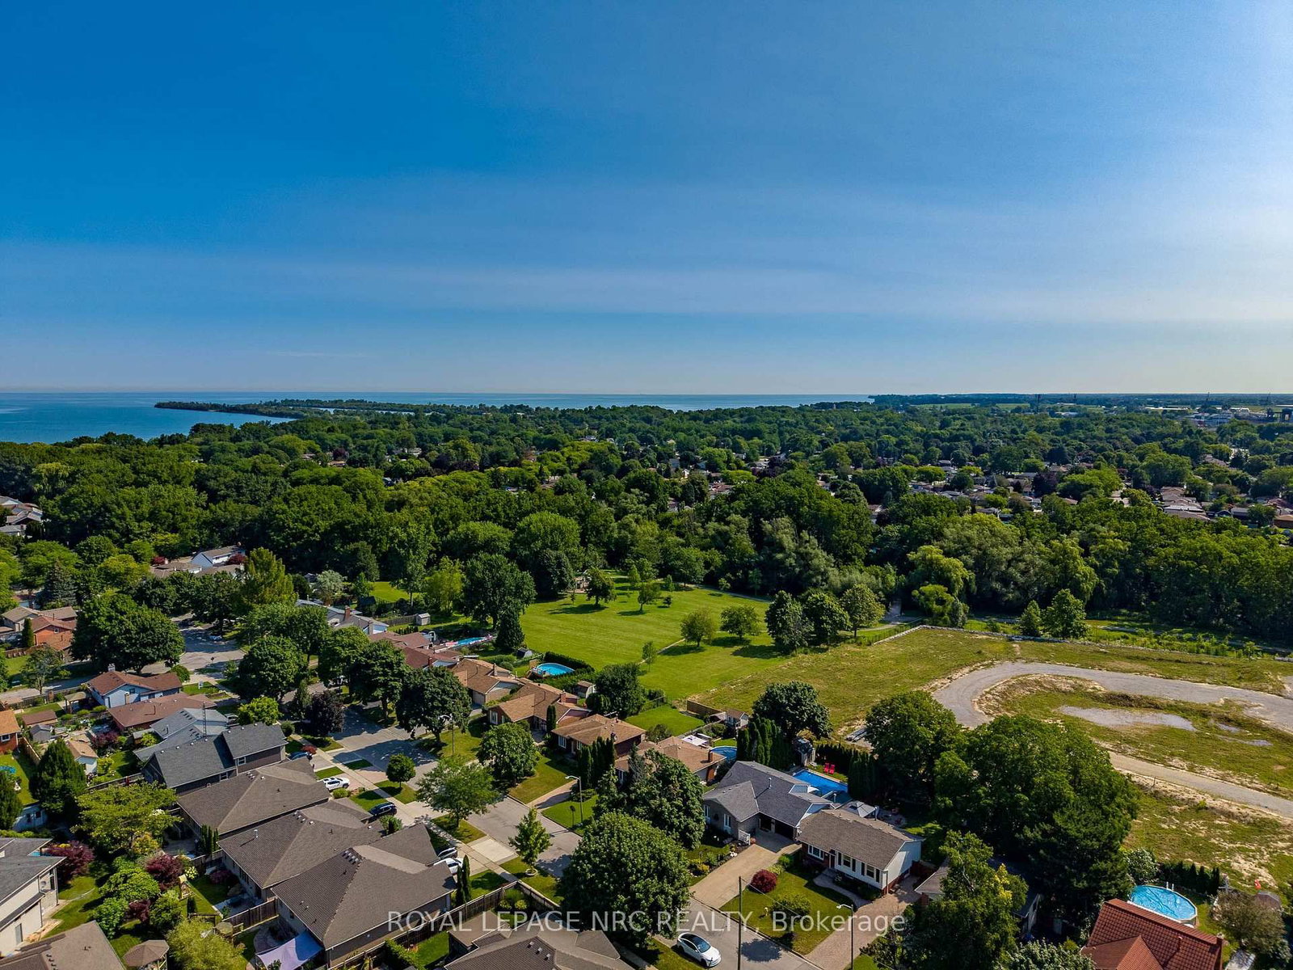
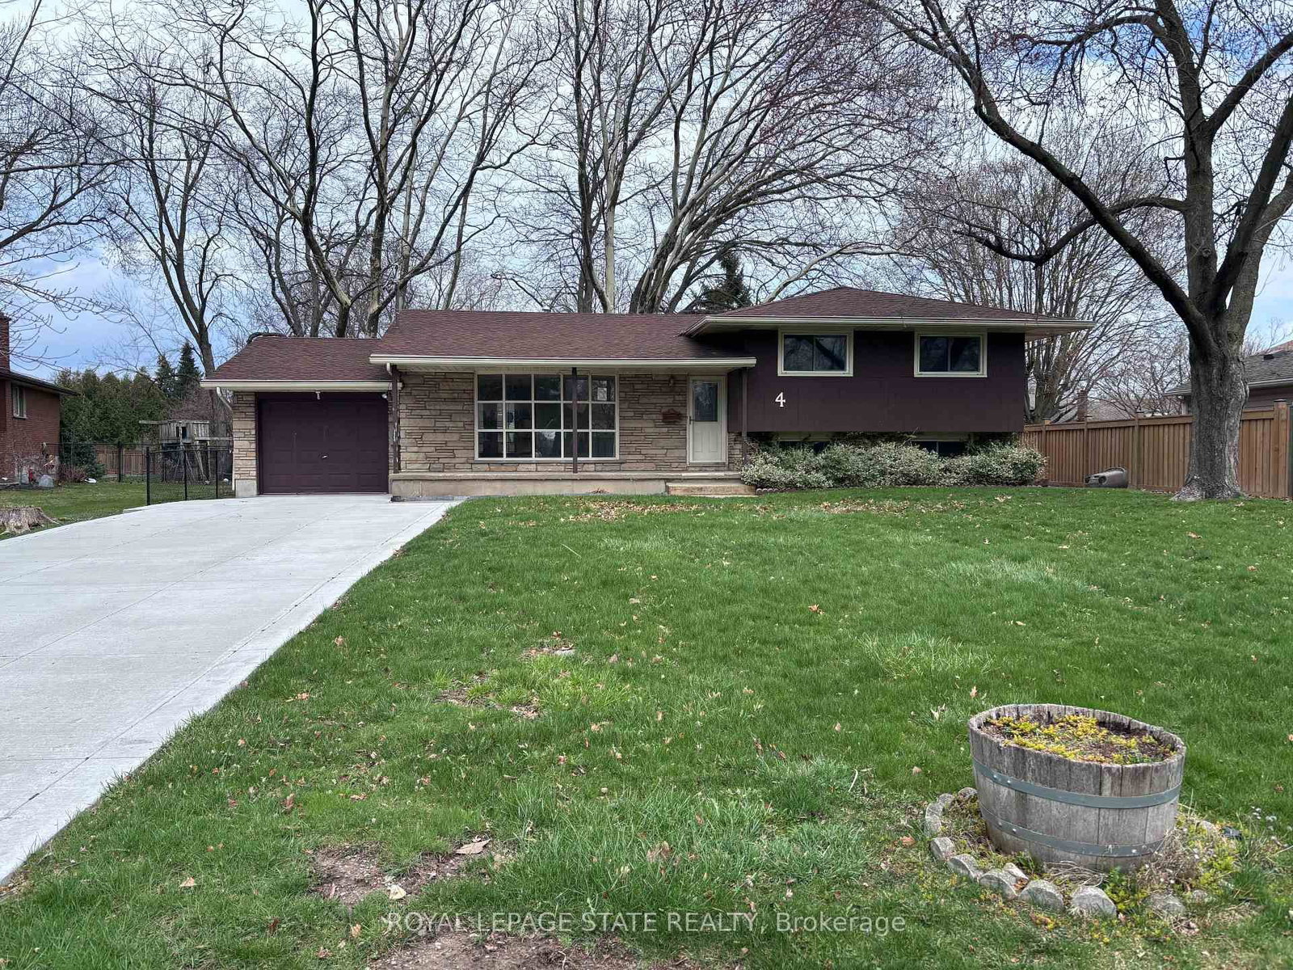
Welcome to one of North-End St. Catharines' most sought-after pockets! Situated North of Lakeshore, this beautifully maintained 4-level side split offers over 1,600 sq. ft. of finished living space, making it the ideal setting for growing families and outdoor enthusiasts alike.The functional side-split layout features 3 bright, comfortable bedrooms and 2 full bathrooms, providing ample space for work, rest, and play across every tier.Step through to your private backyard paradise-a fully fenced, thoughtfully landscaped sanctuary designed for easy living. The low-maintenance composite deck serves as the ultimate outdoor entertaining hub, perfect for summer barbecues, morning coffee, or quiet evenings under the stars.Location is everything, and this home sits just steps from the scenic Walker's Creek Trail, the Welland Canals Parkway, top-rated local schools, and Lake Ontario beaches. Combine quiet residential charm with convenience to parks and amenities-this North-End gem won't stay on the market long!

Listed by ROYAL LEPAGE NRC REALTY

  • MLS #

    X13607532

  • Sq. Ft

    700-1100

  • Sq. Ft. Source

    MLS

  • Lot Irregularities

    n/a

  • Year Built

    Available Upon Request

  • Pool

    None

  • Drive

    n/a

  • Garage

    None

  • Total Parking

    3

  • Family Room

    N

  • Den

    N

  • Exterior

    Brick Veneer

  • Fireplace

    N

  • Roof

    Asphalt Shingle

  • Foundation

    Poured Concrete

  • Elevator

    n/a

  • Water View

    n/a

  • Laundry Level

    n/a

  • Heat

    Forced Air

  • A/C

    Central Air

  • Water

    Municipal

  • Water Supply

    n/a

  • Sewers

    Sewers

  • Central Vac

    N

  • Living

    4.572 x 4.75 ft Main level

    California Shutters

  • Kitchen

    3.6576 x 4.12 ft Main level

    W/O To Deck, Eat-In Kitchen

  • Br

    3.05 x 3.53 ft Upper level

  • 2nd Br

    3.05 x 3.66 ft Upper level

  • 3rd Br

    2.67 x 3.66 ft Upper level

  • Bathroom

    2.75 x 3.5 ft Upper level

    4 Pc Bath

  • Bathroom

    2.85 x 1.88 ft Lower level

    3 Pc Ensuite

  • Rec

    5.54 x 5.56 ft Lower level

  • Utility

    4.8 x 4.0 ft Bsmt level

    Combined W/Laundry

  • Other

    4.8 x 3.56 ft Bsmt level

  • MLS #

    X13607532

  • Sq. Ft

    700-1100

  • Sq. Ft. Source

    MLS

  • Lot Irregularities

    n/a

  • Year Built

    Available Upon Request

  • Pool

    None

  • Drive

    n/a

  • Garage

    None

  • Total Parking

    3

  • Family Room

    N

  • Den

    N

  • Exterior

    Brick Veneer

  • Fireplace

    N

  • Roof

    Asphalt Shingle

  • Foundation

    Poured Concrete

  • Elevator

    n/a

  • Water View

    n/a

  • Laundry Level

    n/a

  • Heat

    Forced Air

  • A/C

    Central Air

  • Water

    Municipal

  • Water Supply

    n/a

  • Sewers

    Sewers

  • Central Vac

    N

  • Living

    4.572 x 4.75 ft Main level

    California Shutters

  • Kitchen

    3.6576 x 4.12 ft Main level

    W/O To Deck, Eat-In Kitchen

  • Br

    3.05 x 3.53 ft Upper level

  • 2nd Br

    3.05 x 3.66 ft Upper level

  • 3rd Br

    2.67 x 3.66 ft Upper level

  • Bathroom

    2.75 x 3.5 ft Upper level

    4 Pc Bath

  • Bathroom

    2.85 x 1.88 ft Lower level

    3 Pc Ensuite

  • Rec

    5.54 x 5.56 ft Lower level

  • Utility

    4.8 x 4.0 ft Bsmt level

    Combined W/Laundry

  • Other

    4.8 x 3.56 ft Bsmt level

Thinking of Selling?

Find Out Your Home’s Value in Today’s Market!

No Email or Signup is required to view your home estimate.

estimate your home value

Contact Manoj Kukreja

Sales Representative,
Century 21 People’s Choice Realty Inc.,
Brokerage
(647) 576 - 2100

Manoj profile avatar

Inventory Graph

10 9 8 7 6 5 4 3 2 1 0 2 Months of inventory SELLER'S Market BALANCED Market BUYER'S Market

Mortgage Calculator

This data is for informational purposes only.

Mortgage Payment per month

Principal Amount

Interest

Total Payable

Amortization

Amortization

Closing Cost Calculator

This data is for informational purposes only.

Closing Cost Total for this property

Total Cash flow for purchasing this property

Down Payment(%)*
Additional information

Provincial Land Transfer Tax

Ontario Land Transfer Tax Rebate

Toronto Land Transfer Tax

Toronto Land Transfer Tax Rebate

PST on CMHC Insurance Premium

Lawyer Fees

$2,825

Government Registration Fee's

$164

Title Insurance

Closing Cost Total

Total Cash flow for purchasing this property

Provincial Land Transfer Tax

Ontario Land Transfer Tax Rebate

Toronto Land Transfer Tax

Toronto Land Transfer Tax Rebate

PST on CMHC Insurance Premium

Lawyer Fees

$2,825

Government Registarion Fee's

$164

Title Insurance

Down Payment(%)*

* A down payment of less than 20% is permitted only for first-time home buyers purchasing their principal residence. The minimum down payment required is 5% for the portion of the purchase price up to $500,000, and 10% for the portion between $500,000 and $1,500,000. For properties priced over $1,500,000, a minimum down payment of 20% is required.

Thinking of Selling?

Find Out Your Home’s Value in Today’s Market!

No Email or Signup is required to view your home estimate.

estimate your home value

Contact Manoj Kukreja

Sales Representative, Century 21 People’s Choice Realty Inc., Brokerage
(647) 576 - 2100

Manoj profile avatar

Recent Sold Listings in Lakeshore, St. Catharines

Popular Cities